Monday, March 12, 2012

7th Street Residence - Pulltab Design


Pulltab Design created a contemporary interior for this apartment in New York.

-The owners of this duplex apartment, located on a beautiful tree lined street in the East Village, retained Pulltab Design to create a unique living environment for a young family of four.
As a starting point, the clients requested that their 2,400 square foot apartment be selectively renovated and that the new design revolve around not only creative architectural additions but also the thoughtful selection of free standing furniture and lighting. In the schematic design phase, initial conversations revolved around modern masters such as Geoffrey Bawa, Carlo Scarpa and Richard Neutra. Based on these conversations, it became apparent that the new design should strive to create a warm and open living environment with unique handcrafted detailing. Materials such as stained concrete, American black walnut, bronze and steel were selected along with modernist finishes, including hand applied active patinas, true pigment paints and high gloss lacquer surfaces. The heart of the apartment centers around the living/dining areas. As part of the architectural construction, a new cantilevered dining ‘pod’, extending from the 5th floor slab, was added to increase the size of the kitchen. On the outside surface. of this pod, a custom planted garden wall was installed with the intent of creating a focal point, with a slightly mysterious quality, for the living room. In combination with the vertically planted wall above, a shallow reflecting pool, custom fabricated from folded steel sheets, was placed in the living
room. This reflecting pool functions both as a means to capture water droplets, from the vertical garden wall’s concealed irrigation system, and also allows for the addition of a calming indoor water garden, stocked complete with colorful goldfish. On the east wall, a new double height panel system was installed, assembled from painted furniture grade plywood. The panels, both fixed and functioning, are separated by a pattern of reveals which add both texture, interest and most importantly a sense of scale, to what was originally an overwhelming surface. Several of the individual panels, denoted by custom routed hand pulls, open to reveal (from right to left) a chess table, a large 8′ long claro walnut dining table and a fold down illuminated bar with glass shelving. To delineate the function of each panel, three colors were chosen: a bright orange, a glowing yellow (for the concealed bar) and a deep blue. These colors add an active layer to the space while tracing their connection back to Piet Mondrian’s inspirational composition paintings, from the 1920′s and 30′s.

Sunday, March 4, 2012

Floral X-Rays - Brendan Fitzpatrick


Photographer Brendan Fitzpatrick has been shooting photos for over 20 years, and for the last seven has been living and working in Singapore. These colorful floral x-rays were the result of several radiology experiments that ended with help from a radiography lab in Singapore who assisted him with use of a digital x-ray system followed by a few rounds of image editing and color correction in Photoshop to reach the final results you see here.


Colossal

Wednesday, February 29, 2012

Armando Ruinelli: Redevelopment of a barn in Soglio


Swiss architect armando ruinelli has recently completed 'redevelopment of a barn', the transformation of an unused farm into a single family residence in Soglio, Switzerland. along a pedestrian route leading from the historical center, the dwelling merges the traditional structure with a contemporary aesthetic, maintaining its place within the village's context. 


See more at Designboom

Saturday, February 25, 2012

Heather Moore –Seeking


A new print released by Heather Moore –Seeking, a screenprint that began as an illustration cut from paper. 
Being from South Africa, Heather wanted to choose a charity that has a positive impact on her continent, so 15% of each print sold will be donated to the Jane Goodall Foundation
Read and interview with Heather here, and buy the print here.

Sunday, February 19, 2012

House GL - Architectslab


House GL is a renovation of a 1970′s country house in the suburbs of Brussels, Belgium designed by the collaborative design firm, Architectslab. The shell of the original house remained, as it was still structurally sound, having been built with high quality materials.

Read more at Design Milk

Wednesday, February 15, 2012

Outstanding tents - FiedCandy


For the outdoor persons under us, who aren't the wollen socks/ sandals types of persons this tent may just be the way to step out of the crowd and show the world that you are not some boring nature lover.
FieldCandy cooperates with a set of different designer to light up your local camping spot.  Designers such as Terry Pastor, Jonathan Zawada and Philip Gatward submitted their ideas, however some less known designers also send in their designs and successfully participated in the project.


FieldCandy invites every designer to submit their design, so what are you waiting for?! 


check out Fieldcandy for more

Monday, January 9, 2012

Les Terrasses Cap-à-l’Aigle


In 2009 Florent Moser and Alain Rajotte set out to develop a luxury residential community in the Charlevoix, Quebec region. Located just one hour from Quebec City, the idea for Les Terrasses Cap-à-l’Aigle began as a two-phase project that will eventually include 100 homes. The goal of the project is to marry modern, upscale residences with the wooded, hillside landscape.


The duo brought in Mu Architecture who shared their philosophy of keeping each lot’s assets in mind – natural light, countryside views, and the slope of the hillside. Each house is minimal in design using mostly locally sourced materials. The houses are oriented south-west to maximize the amount of light for the optimum amount of efficiency and each house will feature a green roof that absorbs the heat.

Read more at Design Milk

Friday, January 6, 2012

Aritzia's Spring '12 Collection

For Spring '12, Aritzia has offered up a bevy of silky femme-meets-edgy blazers, chic shorts, and pretty knits. Furthermore, there were draped jackets and trousers perfect for evoking Spring's burgeoning pajama trend. With colors ranging from soft pastel to vibrant emerald.


Aritzia

Thursday, December 15, 2011

American Vintage SS12


The new Spring Summer Collection from American Vintage is bringing their simple elegance style with some twists. American Vintage is introducing in its collection a mix of silk, knitwear and cotton using a range of soft an fresh colors, such as Mint, Grapefruit, Neon Yellow and a lot of Orange.


http://am-vintage.com/

Monday, December 5, 2011

Bocci - 28 series collection


Bocci has introduced a huge range of color in its 28 series collection. Creative Director Omer Arbel’s intent behind 28 was to design a system that produces form, rather than designing form itself. See for yourself the beautiful combinations, as with colors as within the clustering.

Designmilk

Sunday, November 27, 2011

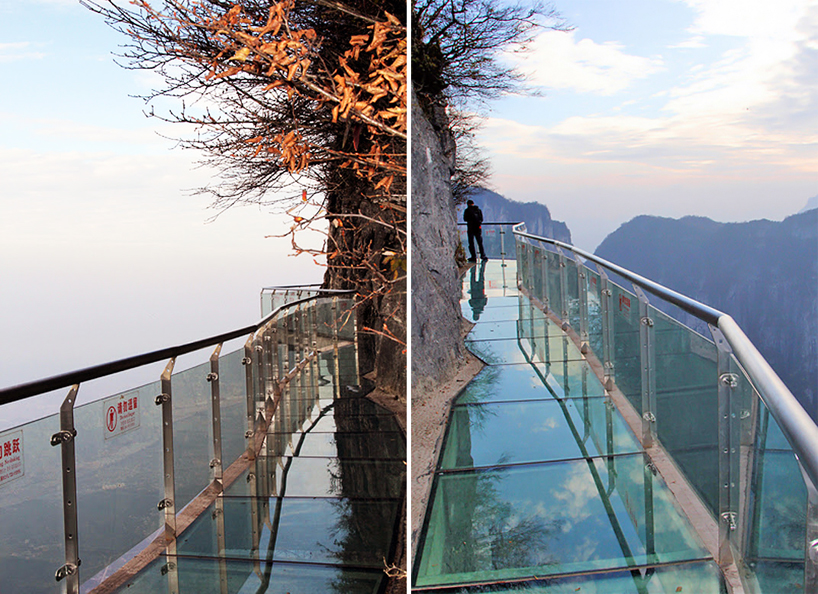
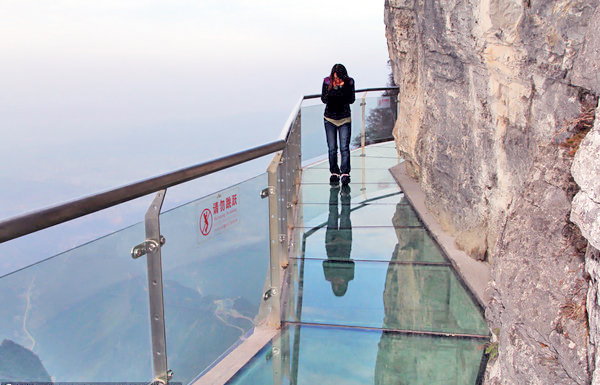
Glass walkway China's Tianmen mountain park


Finally completed the new trail path in China's Tianmen mountain national park offers visitors an unusual experience:  the floor and rails of the pathway are composed of glass, offering walkers a vertigo-inducing look at the sheer drops and wilderness below. The walkway spans three feet wide, composed of glass 2.5-inches thick.

Measuring approximately 61 meters long, the walkway is raised into the air at about 1430 meters, inviting comparisons to the grand canyon 'Skywalk' in Arizona, USA. 


Take a look at these pictures and to increase the goose bump feeling I inserted a picture of one of the construction workers on-site.

Friday, November 25, 2011

Cliff House - Altius Architecture


Altius Architecture designed the Cliff House in Muskoka Lakes, Ontario, Canada.

Cliff House by Altius Architecture
Set on the Cliffside of a much-cherished lake, this cottage seeks to enhance the extraordinary surrounding scenery through the thoughtful integration of building elements with the natural assets of the site and terrain. This dwelling emerges form the rock formation of the cliff using the same local granite to form its base. A central core acts as an anchor that circulates movement, light and air into the living spaces that pinwheel and cantilever off into the landscape. In spite of its modest scale, the residence easily accommodates the family of four by providing amenity for dinning, cooking, living, reading and sleeping which are each carefully tuned to the unique view, light and breezes of the cliff. To balance the heavy mass derived from the fireplaces; cantilevered volumes, flying roofs and floor to ceiling glass are used to achieve a lightness of form as it works to bring the lake into the living spaces.

Altius Architecture 

Thursday, November 24, 2011

Norrøna - Welcome to Nature


Welcome to winter! from Norrøna on Vimeo.

Recently discovered my official new favorite winter sport brand Norrøna, Bright colors, clean cut, all with a great dose of outdoor passion. The logo reflects their value of craftsmanship, environmental awarness and Loaded Minimalism™ – a philosophy that reflects our drive to design clean products with all critical details.  Check out their products, but don't forget to surf the website and get inspired!


Wednesday, November 23, 2011

Station BLÜ - Blouin Tardif


Station BLÜ is a heavenly resort complex on the outskirts of the Charlevoix region of Québec, bordering a river. Designed by Blouin Tardif Architecture-Environnement, the site is comprised of three pavilions that house a steam bath, sauna, massage areas, hot and cold pools, plenty of relaxation spaces and a restaurant. The architectural challenge was to highlight nature and integrate the necessary components of the spa through clean, contemporary architecture that respects the environment.